
THE ARCHITECTURAL INDEX / SCHEMATIC
Find your
way in.
Explore the studio’s layout and supplied dimensions. Select the lounge or cyclorama to see the actual space.
Schematic based on the supplied studio plan. Not to scale.
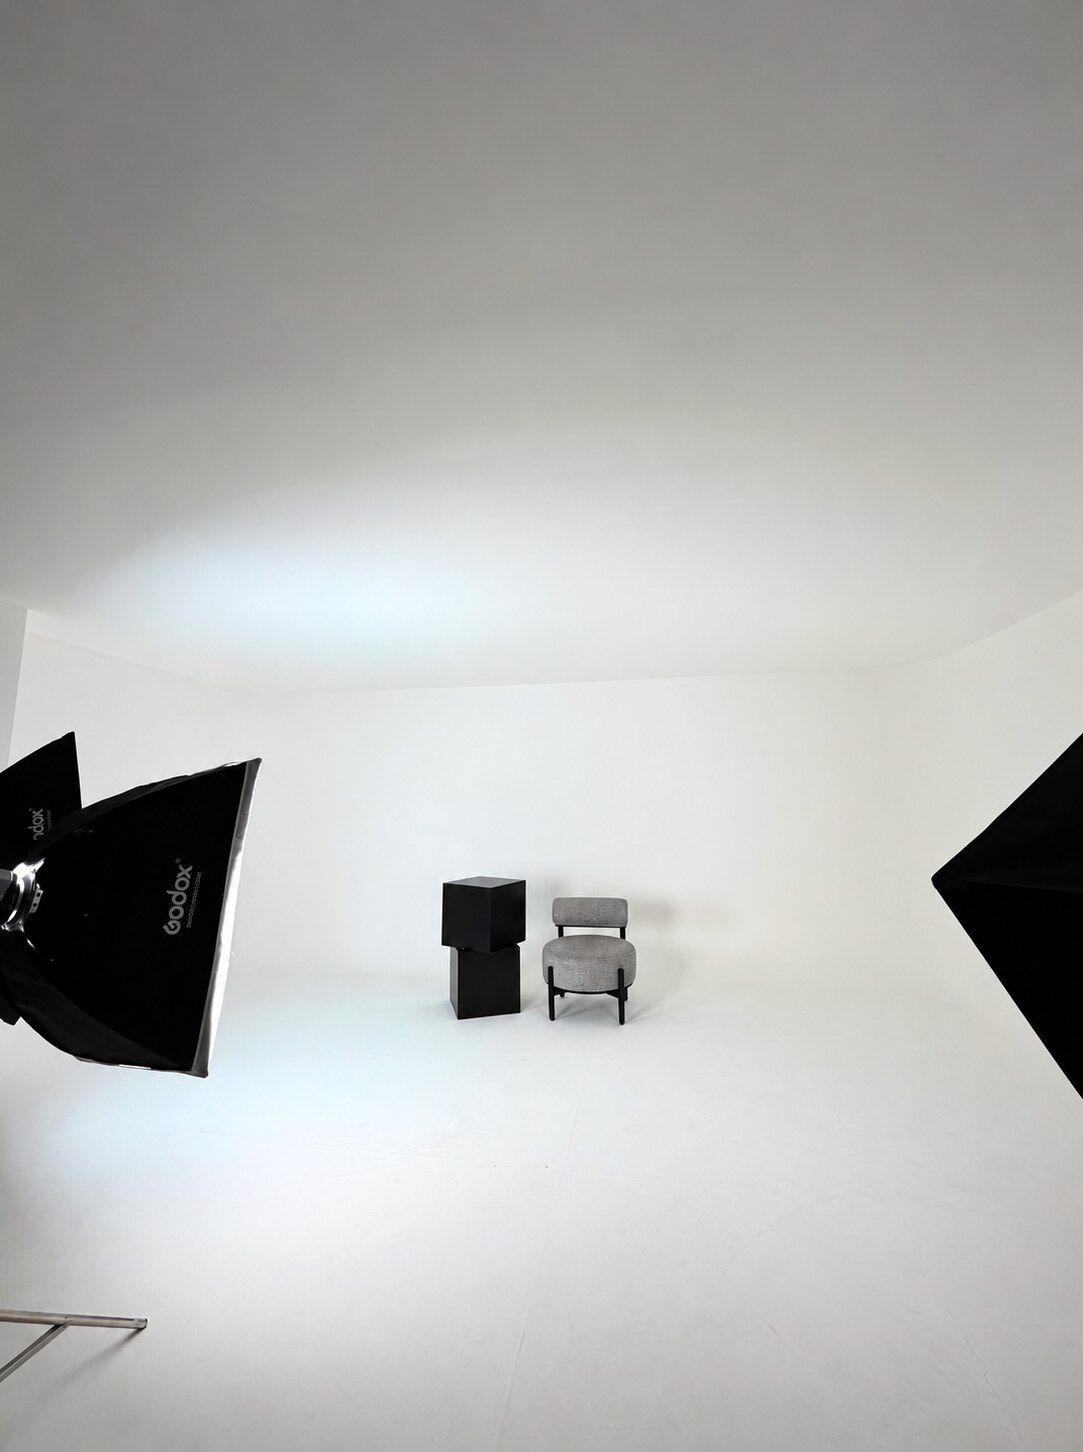
SELECTED SPACE / 01
Infinity room
A white cyclorama for portraits, products and moving images.
Explore this roomThe supplied dimensions
- Cyclorama
- 8.7 × 7.5 m
- Lounge
- 4.9 × 3.9 m
- Changing rooms
- 4.8 × 3.9 m
- Corridor
- 9.8 × 3.0 m
- Storage
- 1.4 × 7.1 m
Contact the studio to confirm access, ceiling height, power and any technical requirements for your session.